
College Station Epoxy Flooring installs commercial resinous floors across College Station, Texas and the surrounding cities of Bryan, Lake Bryan, Navasota, Caldwell and Hearne, with more than 20 years in the trade. A commercial floor is specified against what the space has to do and what it will be inspected against, which makes it a different exercise from choosing a color.
The failure mode is buying a residential garage build for a commercial application. It looks identical on the day it goes down and it comes apart in a year under washdown, thermal shock, wheel loads or chemical exposure that the system was never designed to take.
We start from the room and the regulation rather than from a product line. What the floor must tolerate, what has to be coved, what a health inspector reads, and what the building owner is responsible for before a grinder is switched on.
Commercial Kitchens and Food Service
What the Code Actually Requires
Texas adopts the FDA Food Code through the Texas Food Establishment Rules, and the floor requirements sit in the Food Code itself rather than in the state’s wall and ceiling coatings section, which is a common misattribution. Section 6-101.11(A) is the operative one: floors must be smooth, durable and easily cleanable, and nonabsorbent wherever the floor gets wet. Citing the wall and ceiling section for a floor requirement is the error we see most often on competitor pages in this market.
Coving the Floor to Wall Junction
An integral coved base carries the floor material up the wall as one continuous surface so there is no seam at the junction to hold soil. The Food Code sets that junction tolerance tightly, closed to no larger than one thirty-second of an inch, and a coving detail that does not achieve it is a write-up waiting to happen at the next inspection. Coving is also the detail most often value-engineered out of a quote, and it is the one an inspector looks for first.
Smooth and Slip Resistant at the Same Time
A floor required to be smooth and easily cleanable appears to rule out the textured surface a wet kitchen needs, and most contractors either ignore the tension or talk around it. The Food Code resolves it directly, carving out antislip floor coverings and applications used for safety reasons. Knowing that carve-out exists is what lets us specify a genuinely safe kitchen floor that still passes. The tension is real and the code answers it, which is a better position than hoping nobody asks.
Urethane Cement for Heat and Washdown
A commercial kitchen delivers boiling water, steam cleaning, animal fats and thermal shock that will lift a standard epoxy from the slab. Urethane cement handles all of it and can be laid thick enough to take direct thermal cycling. It costs more than an epoxy build and it is the correct answer in a working kitchen rather than an upsell. We will say when a kitchen genuinely does not need it, since a dry service area is a different specification from a cook line.
Clinical, Veterinary and Institutional Floors
Washdown and Disinfectant Exposure
Clinics, veterinary practices and animal facilities subject a floor to constant cleaning with aggressive chemistry, which is a harder duty than foot traffic. Systems here are chosen for chemical resistance and for a seamless, coved detail that leaves nowhere for contamination to sit, since the cleaning regime is the thing the floor has to survive. Cleaning chemistry, not traffic, is what we ask about first on a clinical job.
Seamless Detailing
Drains, thresholds, equipment plinths and wall junctions are where a clinical floor succeeds or fails. Each one is detailed deliberately so the surface runs continuously into it rather than stopping at an edge that will lift. This detailing is most of the labor on a clinical job and it is the part that separates a specified floor from a coated one. Budgeting for that detailing honestly at the quote is what stops it being cut later.
Industrial, Warehouse and Service Floors
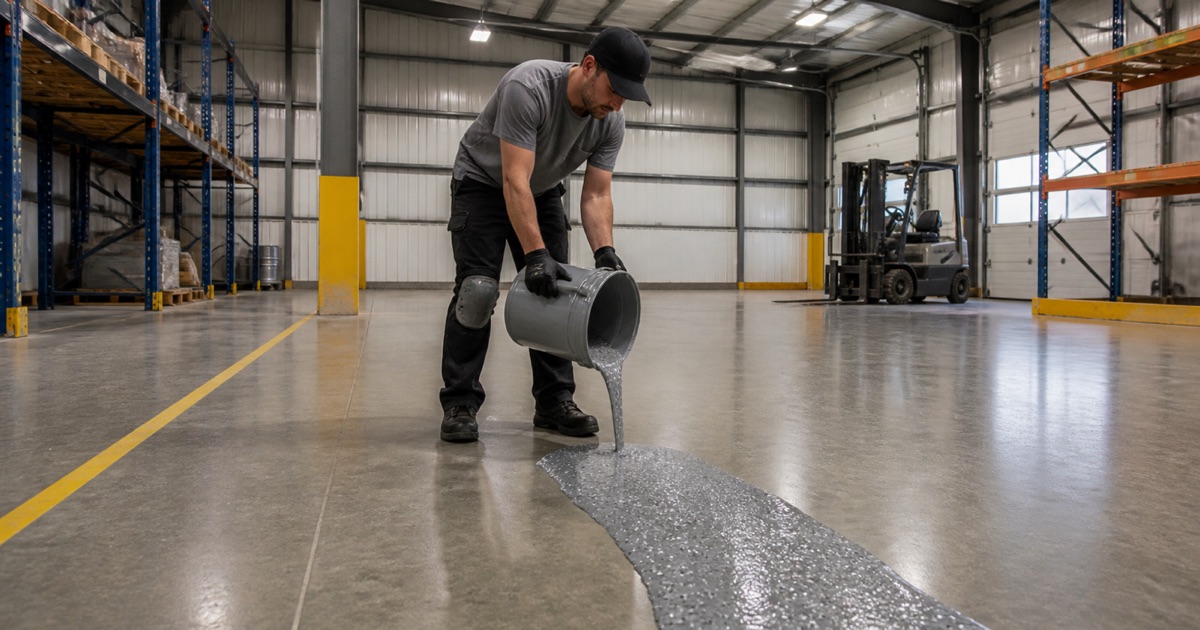
Joint Treatment Under Wheel Loads
On a large floor, joint treatment matters more than the coating specification. A semi-rigid polyurea filler supports the joint edges under hard wheels, which is what prevents the spalling that turns a joint into a permanent maintenance line. Getting this right does more for a warehouse floor’s service life than any other single decision. We price joint treatment as its own line so it is visible rather than buried in a square-foot rate.
Service Bays and Hot Tire Pickup
Hot tires soften and lift a coating that is underspecified or was loaded before it cured through, and it is the classic failure in a shop bay. The answer is a system rated for vehicle traffic and a cure schedule that is genuinely respected rather than compressed to get the bay back into use. The cure schedule is written into the handover rather than left as a verbal instruction.
Line Marking and Safety Zones
Traffic lanes, pedestrian walkways, equipment zones and hazard marking are laid into the system rather than painted on top, so they wear at the same rate as the floor around them. Marking that sits on the surface is the first thing to disappear under traffic, which defeats the purpose of having marked it. Layout gets agreed with whoever manages the space, since marking is an operational decision as much as a flooring one.
Before We Start on a Commercial Slab
The Asbestos Survey Is the Owner’s
Before a renovation disturbs suspect material in a public or commercial building, Texas rules require the building owner to have an asbestos survey performed. Old floor tile and the black cutback mastic under it are exactly what that provision is about. We raise it before a grinder goes near the slab, because it is the owner’s duty and it has to happen first. We would rather delay a start date than begin work that should not begin.
Where the Residential Line Falls
The same rules exclude a private residence and any apartment building of four or fewer dwelling units from that requirement, so a duplex or fourplex sits on the residential side of the line while a larger building does not. That distinction is worth knowing for anyone with a small rental portfolio in this market. It is a genuine legal boundary rather than a rule of thumb, and it is worth confirming which side a building sits on.
Moisture Testing and Downtime Planning
Commercial slabs get the same calcium chloride and relative humidity testing as residential ones, and the results decide whether a moisture-mitigation primer is required. Downtime is the other half of a commercial quote, so we plan the sequence, the bay layout and the handover hour before pricing rather than after. A commercial quote without a downtime plan is an incomplete quote.
- 20+ Years in the Brazos Valley
- Insured & Registered
- Free Written Proposals